
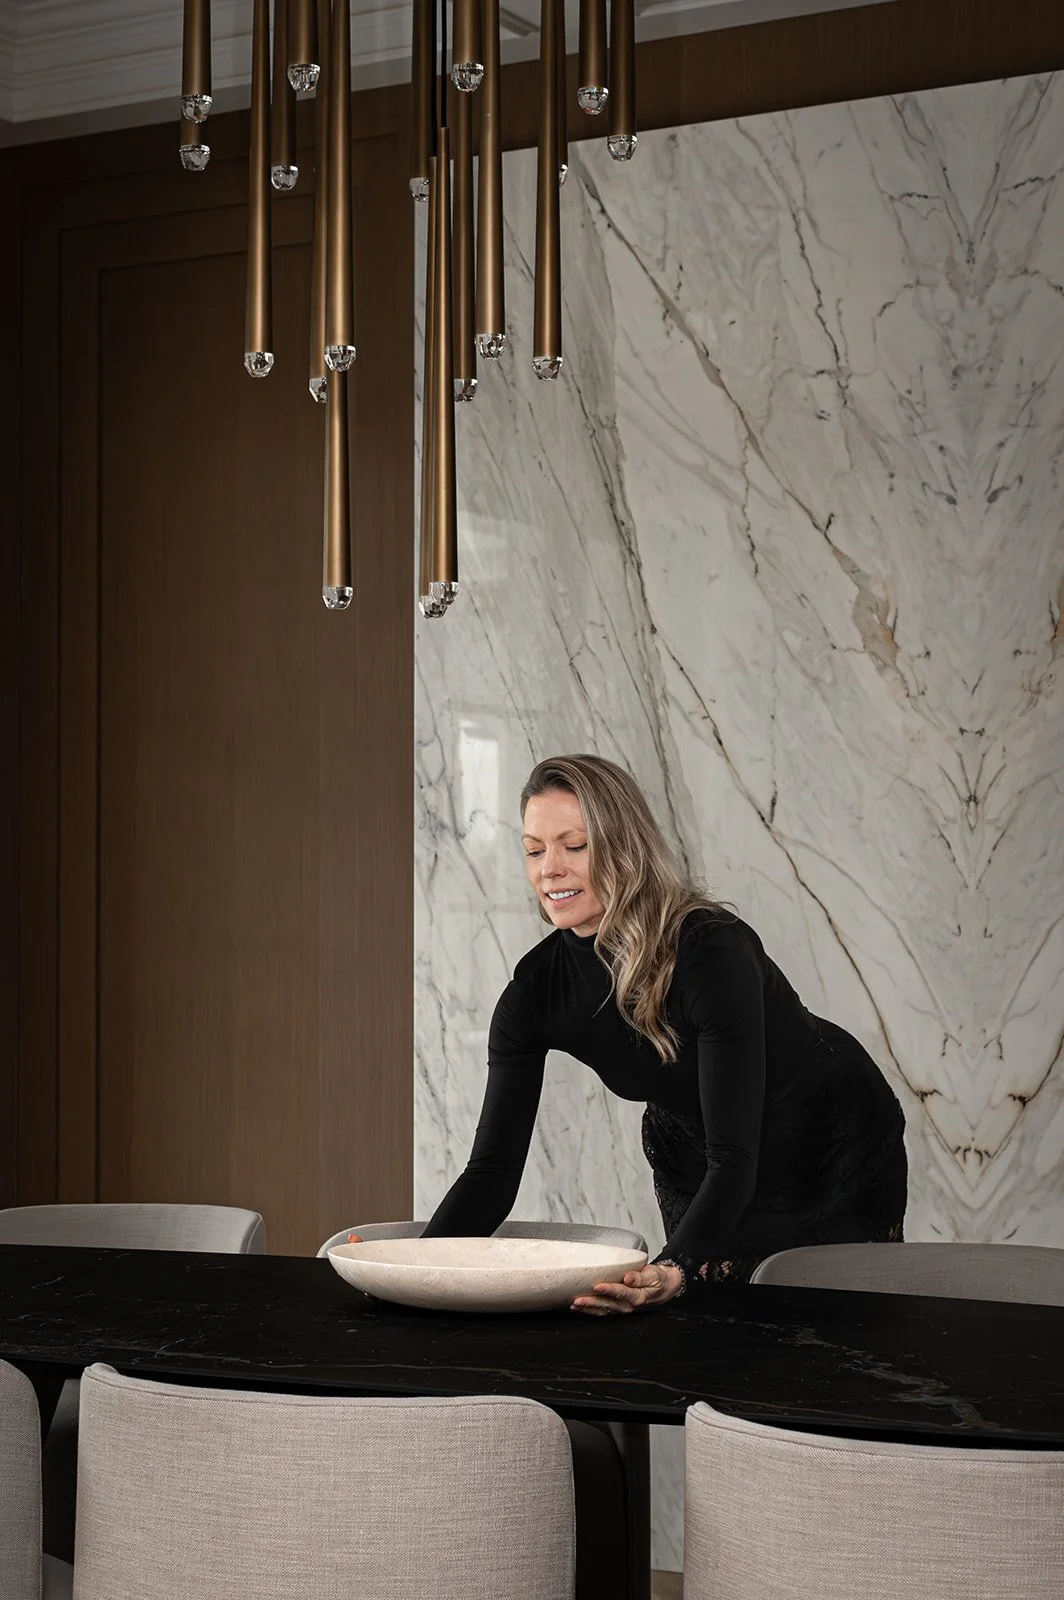
Furnishing a Miami penthouse takes more than good taste. Every piece has to suit the scale of tall ceilings and wide glass, fit through the building's freight elevator and corridors, arrive within the building's delivery rules and be installed in one coordinated visit. Planning scale, delivery access and installation together protects the furniture, the building and your timeline. Our decor procurement team manages it from order to styling, and you can book a consultation to start.
A penthouse is one of the most rewarding homes to furnish, and one of the most complicated. The ceilings are higher, the rooms are larger, the views are endless and the expectations are high. Then there is the small matter of getting a twelve foot sofa forty floors up a building with a single freight elevator and a two hour delivery window. Planning for both sides of that equation is central to every luxury residential project we take on.
Right now our studio is working on a full gut renovation of a 4,000 square foot penthouse in Bal Harbour with water views. Projects like this prove that furnishing a penthouse is as much about logistics as it is about design. Here is how I approach it, starting with the early layout work of our architectural plan review.
Start With Scale
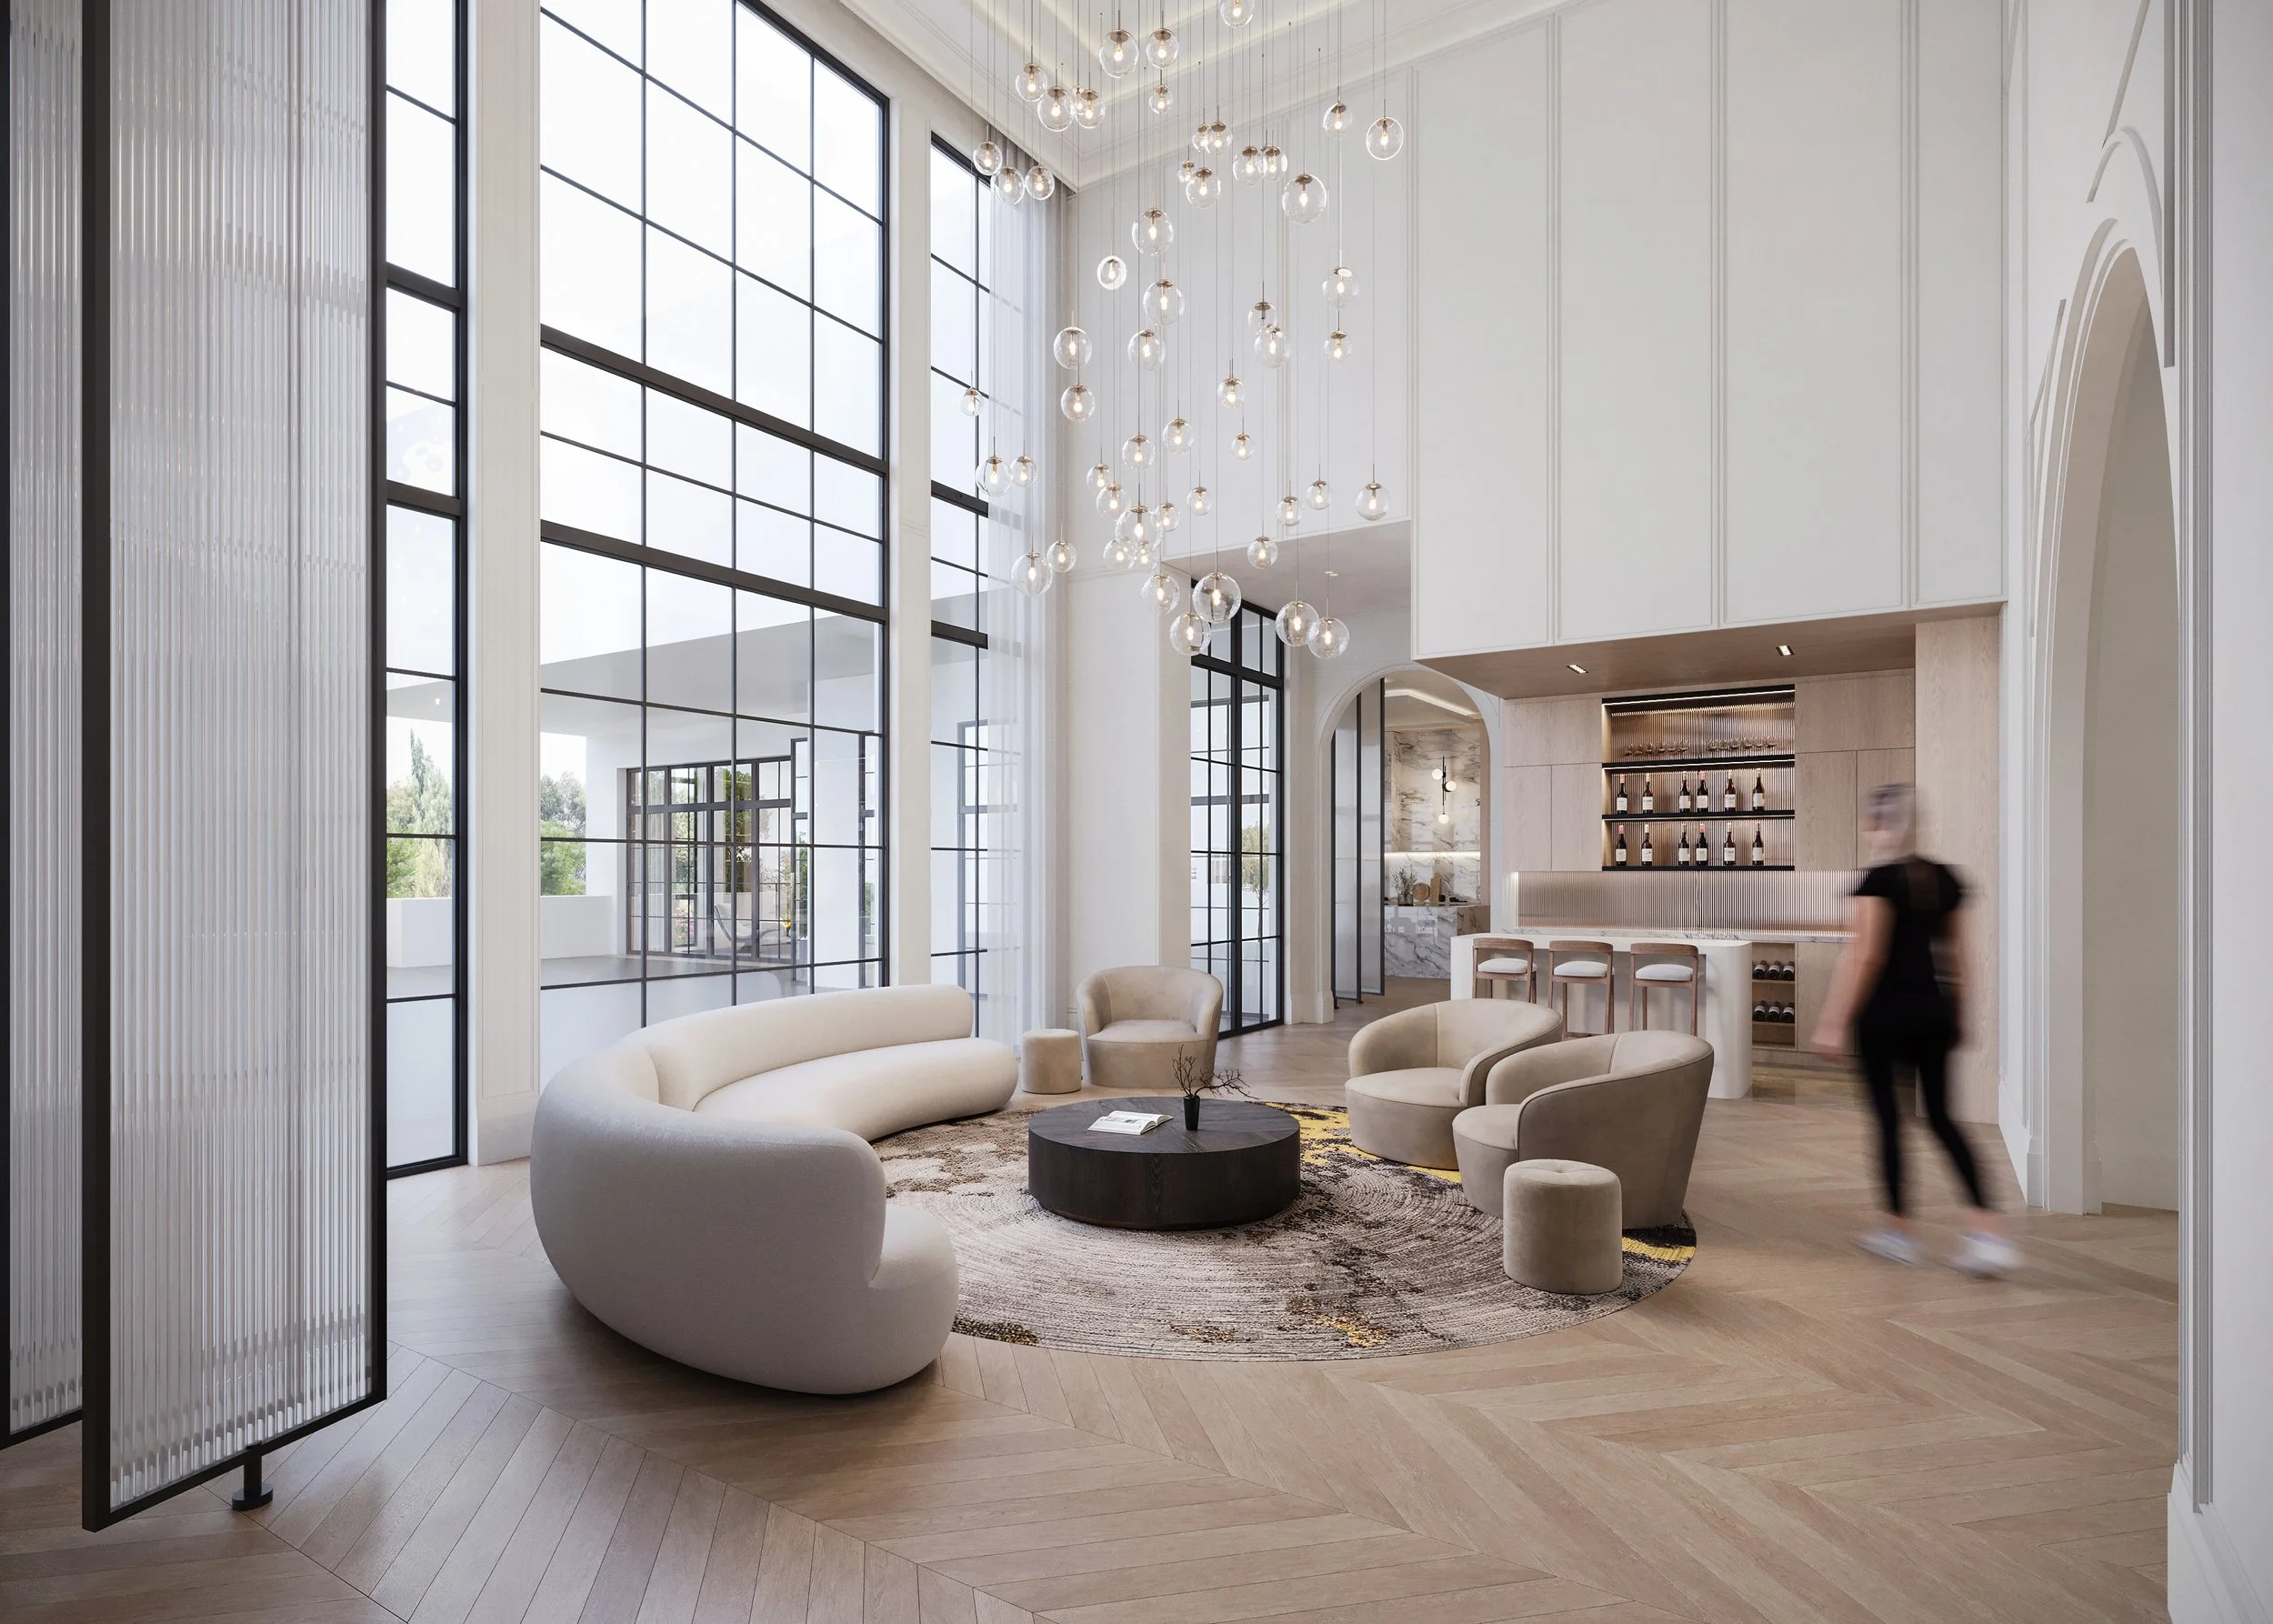
Penthouse rooms can swallow ordinary furniture. A sofa that looks generous in a showroom can feel lost under a fourteen foot ceiling and in front of a thirty foot wall of glass. On the other hand, oversized pieces can crowd circulation or block the view. The answer is to test every layout at true scale before ordering, which is exactly what our plan review service does.
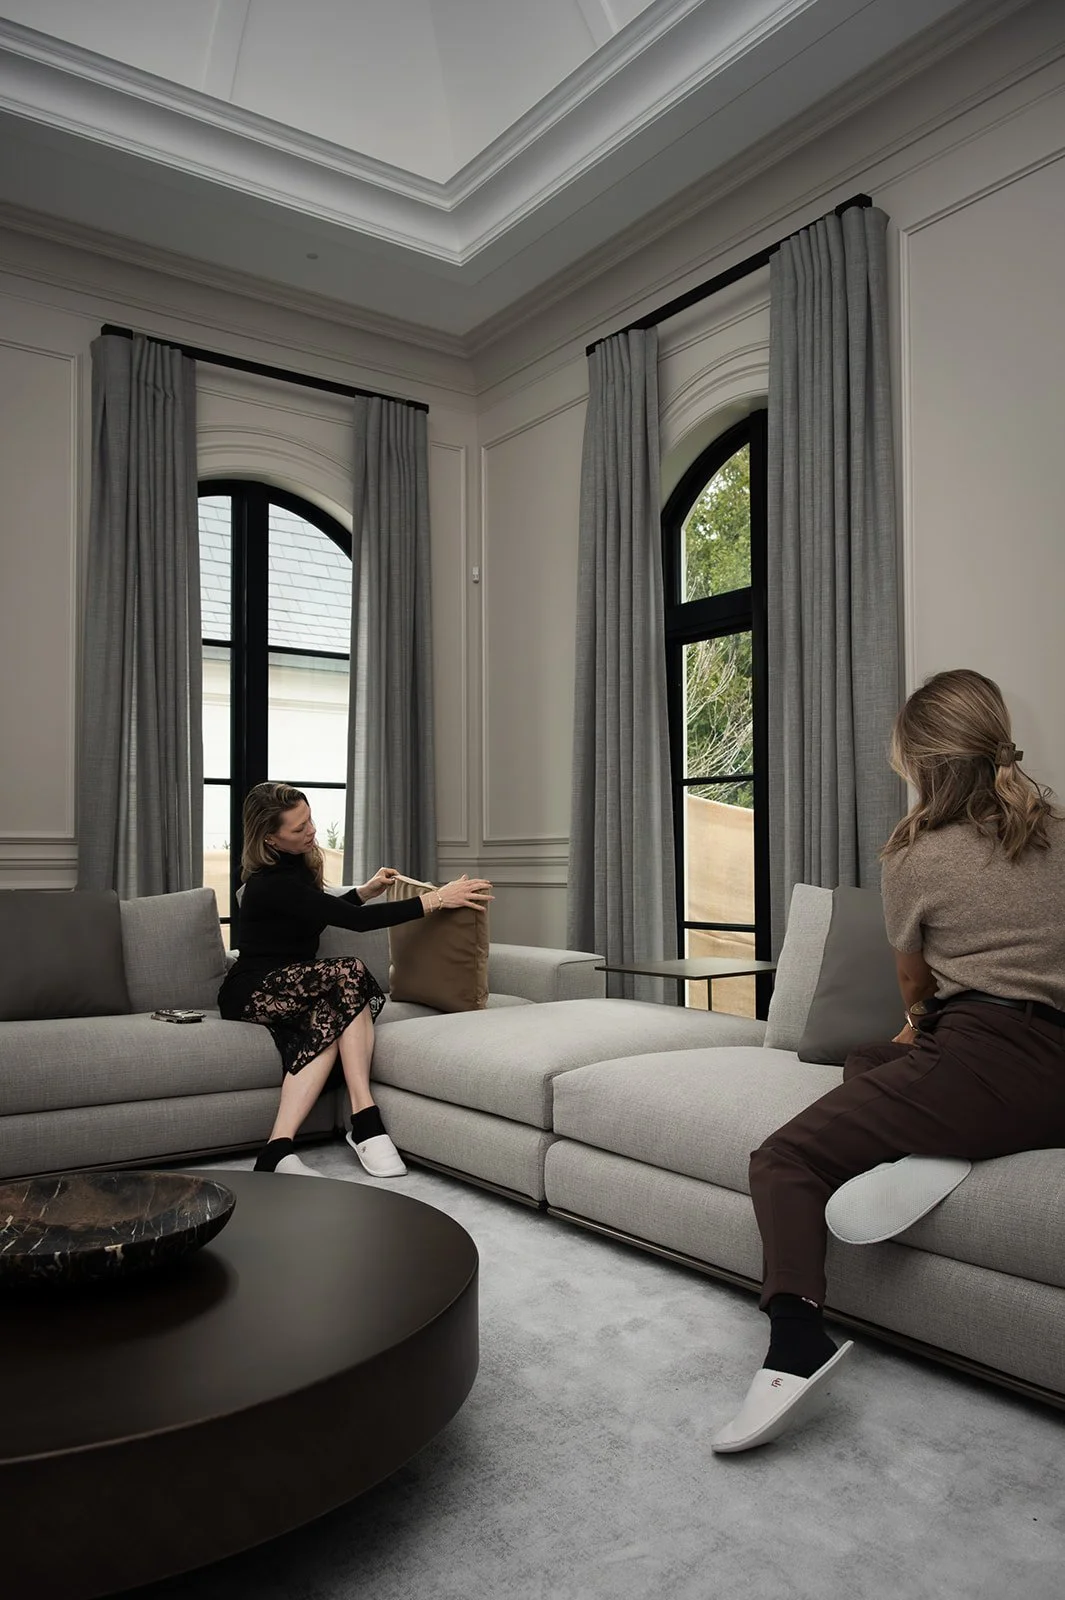
I look at ceiling heights, window proportions, column locations and the distance from seating to glass. Large rooms often need several furniture groupings rather than one, so a living room might hold a main conversation area, a reading corner and a spot for cocktails by the window. These groupings are shown in the furniture layouts and 3D renderings of our concept development stage.
Proportion, Not Just Size
Scale is not only about big pieces. It is about the relationship between everything in the room. A large rug anchors a seating group, a substantial dining table balances a double height space, and lighting has to be sized to the volume of the room rather than the square footage. Statement chandeliers and pendants are often the pieces that make a penthouse feel finished, and they belong in the reflected ceiling plans of our construction drawings.
Art and accessories follow the same rule. A small painting on a vast wall feels accidental, while a carefully scaled piece feels intentional. Custom furniture is often the best answer when the right piece simply does not exist at the size a room needs, and our decor procurement service integrates custom pieces alongside everything else.
Keep the View in Charge
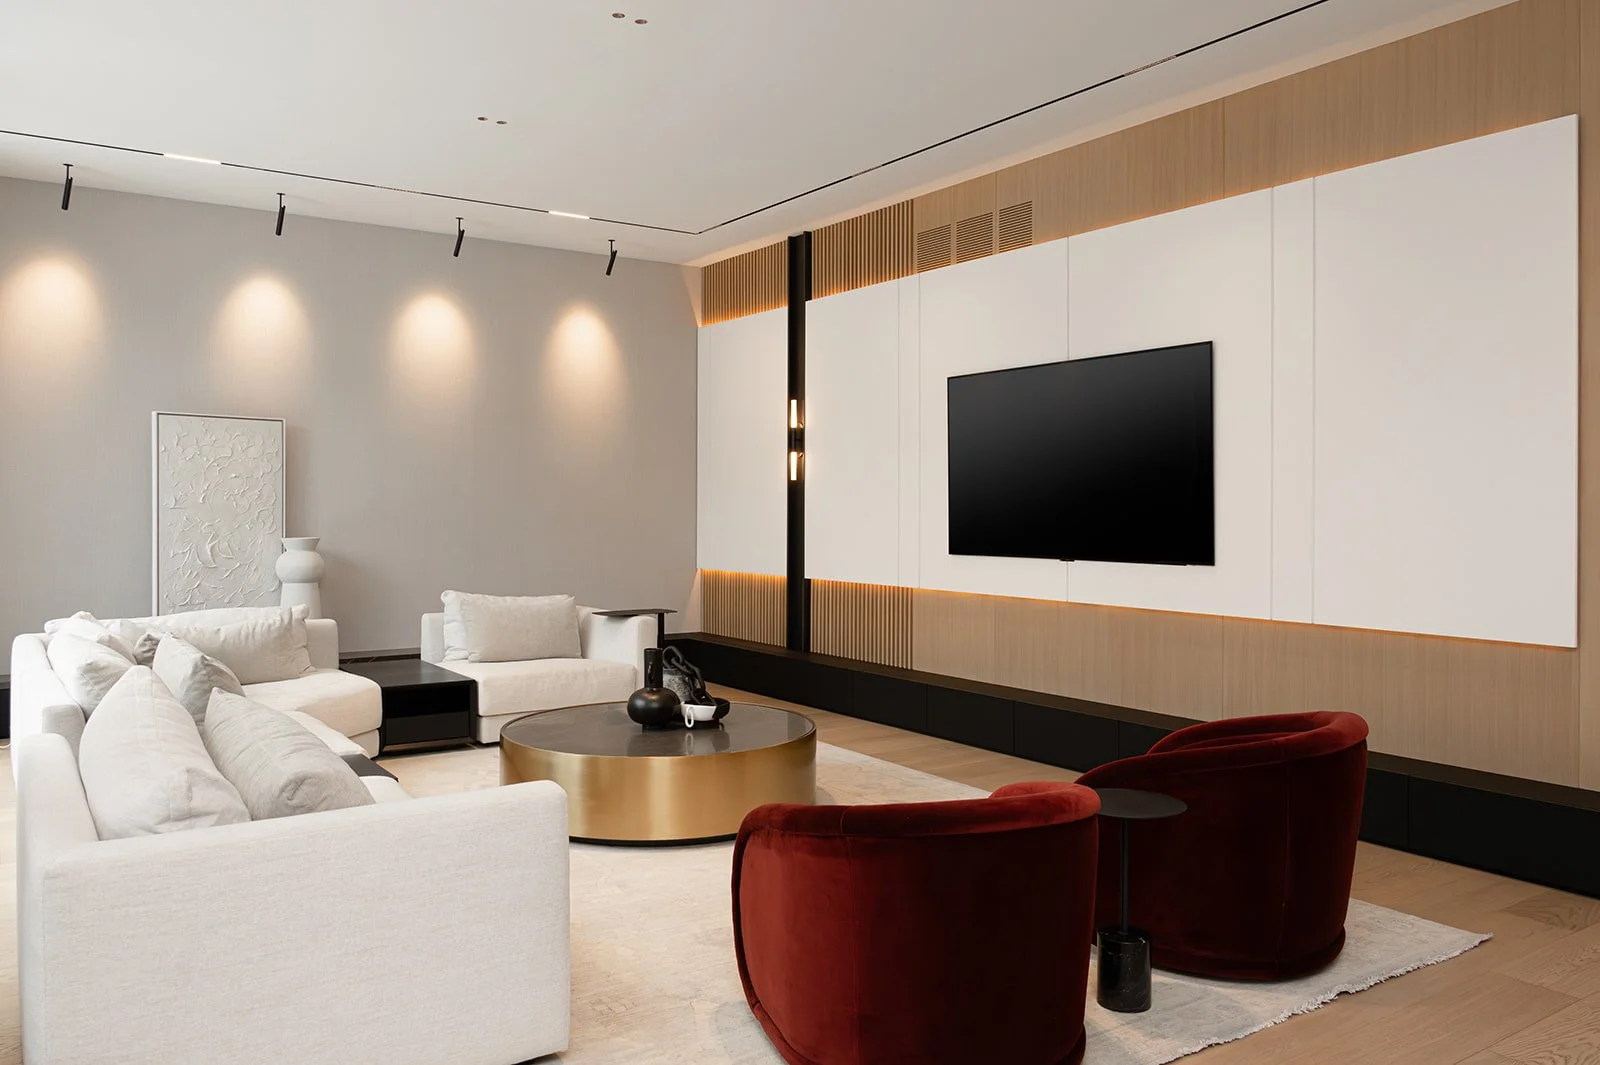
In a Miami penthouse, the view is the main event. Furniture should frame it, not compete with it. I keep backs of sofas low where they face the glass, float seating so people can walk to the windows, and avoid tall pieces in front of the best sightlines. You can read more about this balance in my guide to waterfront interior design in Miami, and see it across our portfolio.
Terraces are part of the furniture plan as well. Outdoor seating, dining and lounging areas should feel like an extension of the interior, with fade resistant materials and corrosion resistant hardware chosen for sun and salt air. Our exterior and landscape advisory covers penthouse terraces in Bal Harbour, Sunny Isles Beach and Brickell.
Measure the Path, Not Just the Room
This is the step that saves the most heartache. Before anything is ordered, measure the entire path from the street to the room: the loading dock, garage clearance, service corridors, the freight elevator cab and its door, hallway turns, the penthouse entry and any interior stairs. A piece that fits the room is useless if it cannot reach it, and these checks are part of our construction administration work.
Freight elevators are the most common limit. Their interior height, depth and door width decide the largest piece that can travel up in one piece. Many Miami garages also have low clearances, so a standard box truck may not reach the dock and deliveries may need to be shuttled. When pieces are too large, we design them in sections or specify modular construction, and those details appear in the custom furnishing drawings of our construction drawings.
Understand the Building's Delivery Rules
Most managed high rises in Miami have strict rules for deliveries and installations. Condominiums in Miami Beach, Bal Harbour and Sunny Isles Beach often require approved work hours, insurance requirements and elevator scheduling, and our construction administration service keeps projects compliant with them.
In practice, buildings often limit deliveries to weekday daytime windows, ask for freight elevator reservations days or weeks ahead, require a certificate of insurance naming the association, and sometimes ask for a refundable damage deposit. Some also require protective padding in elevators and lobbies. Ask your building management for its move in and delivery packet early, ideally during your first interior design consultation, so the schedule is built around it.
Plan Lead Times Backwards From Installation
Penthouse furniture is rarely off the shelf. Custom furniture can take 12 to 20 weeks, and imported pieces, stone tables and custom lighting can take longer. The best way to manage this is to choose an installation date and plan every order backwards from it, which is how our decor procurement team works.
Our procurement process follows five steps. Items are specified during concept development and shown in 3D renderings. You then review an item by item budget before anything is ordered. Purchase orders are placed and monitored against your construction schedule. Deliveries are received, inspected and consolidated in one location. Finally, everything is installed, styled and photographed on installation day. Each step is described on our procurement page.
Receiving, Inspection and Storage
Sending dozens of separate deliveries to a penthouse is a recipe for damaged lobbies, overbooked elevators and missing pieces. Instead, every item is delivered to a receiving location first, checked for damage and stored in climate controlled warehousing until installation. Our decor procurement service handles freight, vendor follow up and lead time management so nothing is lost, late or damaged.
Consolidating everything also means problems are solved before installation day, not during it. A damaged leg or wrong fabric is caught in the warehouse, not in your living room, and the building sees one organized delivery instead of twenty. That kind of coordination is something I learned on the developer side as VP of Interior Design and Project Management at Streetcar Developments, experience you can read about on our homepage.
Installation Day
Installation day is when months of planning come together. White glove delivery, assembly, art hanging and final styling happen in one coordinated visit, timed to the building's elevator window. Our decor procurement and installation service manages the crew, the sequence and every detail.
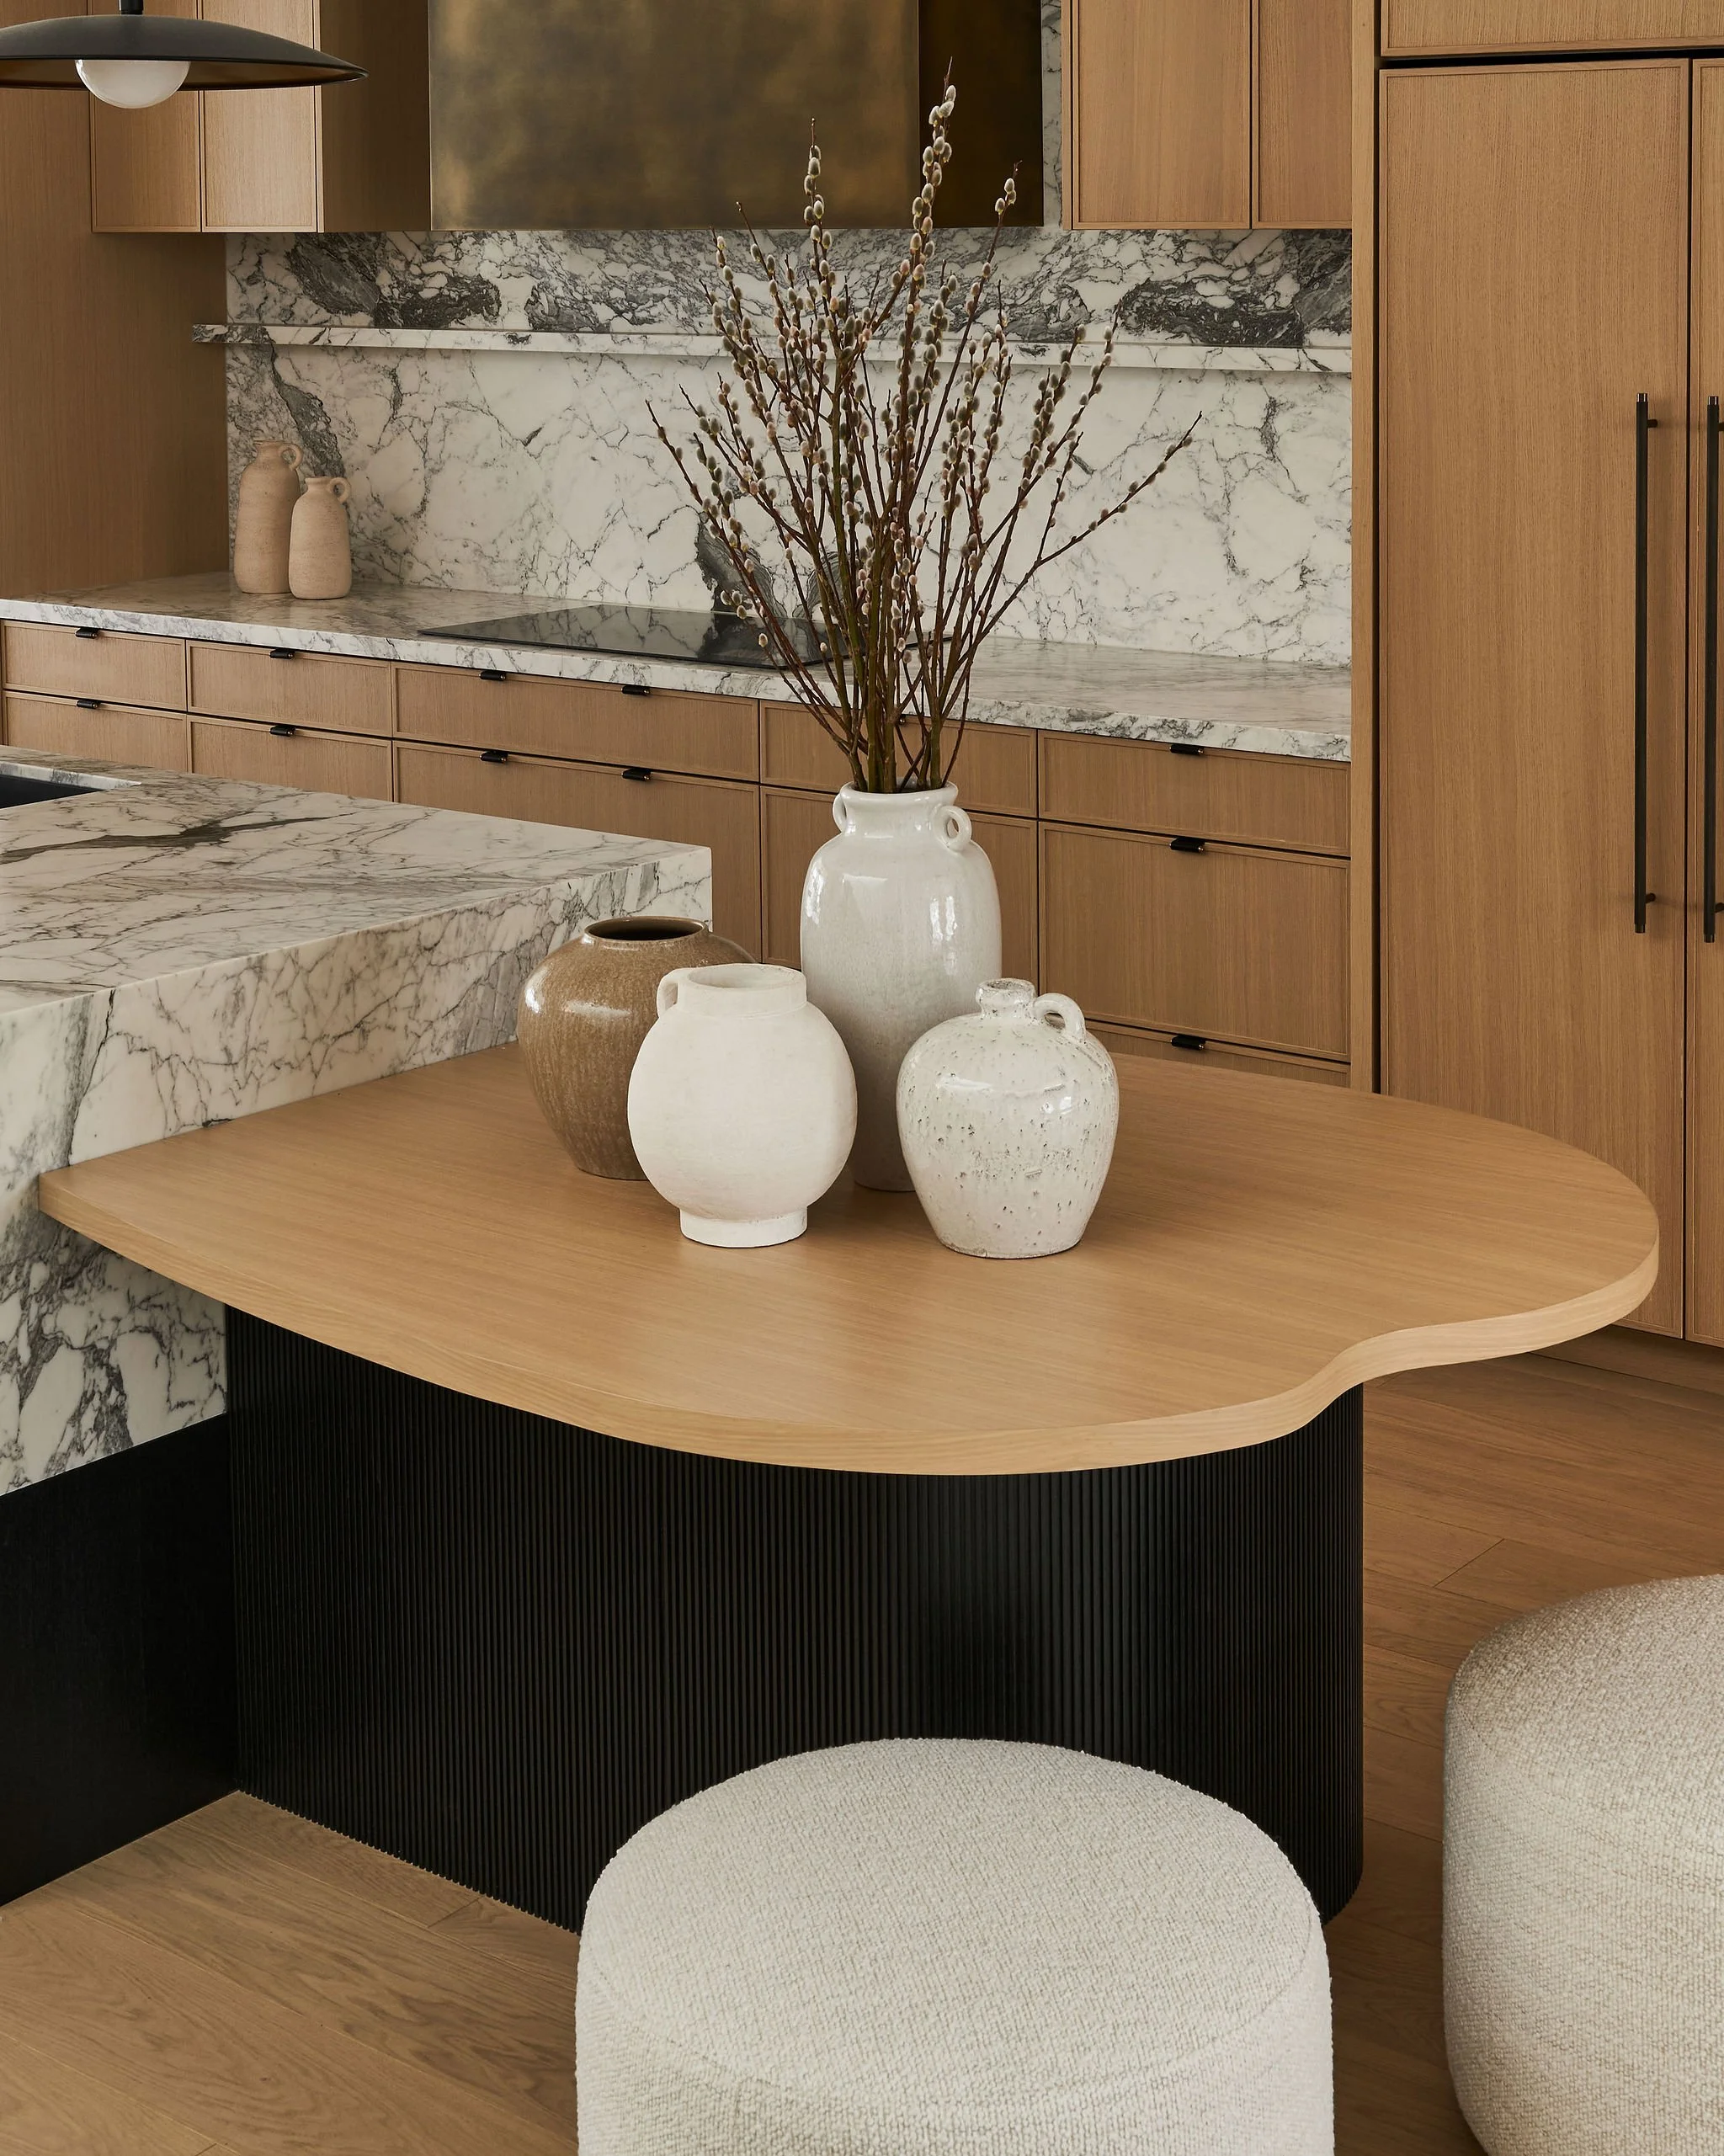
We usually bring large pieces up first, place furniture according to the approved layout, hang art and mirrors, install lighting and finish with styling, from bedding and books to objects and flowers. When the crew leaves, the home is ready to live in, and the finished rooms are photographed, much like the homes in our portfolio.
If You Are Renovating Too
Many penthouse owners renovate before they furnish. In that case, the furniture plan should be part of the renovation from the beginning, so outlets, floor plugs, lighting, millwork and window treatments land exactly where they are needed. My guide to renovating a Miami condo covers those decisions, and our construction drawings bring them together.
If you live outside Miami, the whole process can be managed remotely. My guide to designing your Miami second home remotely explains how to prepare, starting with an online interior design consultation.
Penthouse Design Up and Down the Coast
Jessica Neilas Design furnishes and designs penthouses all over Miami and along the coast, including Bal Harbour, Sunny Isles Beach, Brickell, Miami Beach, Aventura, Key Biscayne, Fort Lauderdale, Palm Beach and Naples. Each building has its own rules and its own personality, and our luxury residential design team plans around both.
With more than 20 years of experience, over 100 completed projects and studios in Miami, Austin and Toronto, Jessica Neilas, B.Des, leads an award winning studio devoted to materiality, function and craftsmanship. See our press and media features for more.
A Penthouse That Arrives Ready
A beautifully furnished penthouse looks effortless, but it is the product of careful planning. When scale, delivery access and installation are designed together, the furniture fits, the building stays happy and the home is ready the day you walk in. If you are planning a penthouse in Miami, book a consultation and let us handle every detail through our procurement and installation service.
