

Miami condo amenities work when they are designed around how residents actually live: an arrival that feels welcoming, lounges sized for real gatherings, fitness and spa areas with natural light, coworking spaces with quiet zones, and pool decks built for sun, salt air and heavy use. Thoughtful planning, durable materials and wellness focused design turn shared spaces into daily habits. Our multifamily interior design studio designs these spaces, and you can book a consultation to begin.
Walk through almost any new tower in Miami and you will find an impressive list of amenities. A screening room, a wine lounge, a yoga studio, a children's room, a rooftop bar. Then come back on a Tuesday evening and notice which ones are full and which ones sit empty. That difference is not luck. It comes from design, and it is the focus of our multifamily interior design work.
Before founding Jessica Neilas Design, I spent four years as VP of Interior Design and Project Management at Streetcar Developments, working on multifamily and commercial projects from the developer side. That experience shapes how I think about amenities today: they are not just marketing images, they are part of what makes a building worth living in. You can read more about that background on our homepage.
Why Some Amenities Get Used and Others Do Not
The amenities residents use most share a few things in common. They are easy to reach, comfortable to spend time in, sized for the way people really gather, and flexible enough to serve more than one purpose. The ones that sit empty are often too formal, too isolated or too specific. Our process begins with strategy for this reason, as described on our multifamily design page.
Before choosing a single finish, we define the target buyer or renter, the price point and the brand story. A building full of young professionals in Brickell needs very different shared spaces from a family oriented tower in Aventura or a seasonal residence in Bal Harbour. That strategy then guides the concept development that follows.
The Lobby and Arrival Experience
The lobby is the one amenity every resident uses every day. It sets the tone for the whole building, and it should feel like a welcome home rather than a corporate entrance. Lobbies, lounges and arrival experiences are central to our multifamily interior design services.
A good arrival balances atmosphere and function. Residents need a clear path to the elevators, a place for package deliveries that does not clutter the entrance, comfortable seating for guests, and a concierge desk that feels approachable. Natural materials, layered lighting and a strong sense of place make the lobby memorable, and our hospitality design experience helps us bring a hotel level of warmth to residential buildings.
Lounges Designed for Real Gatherings
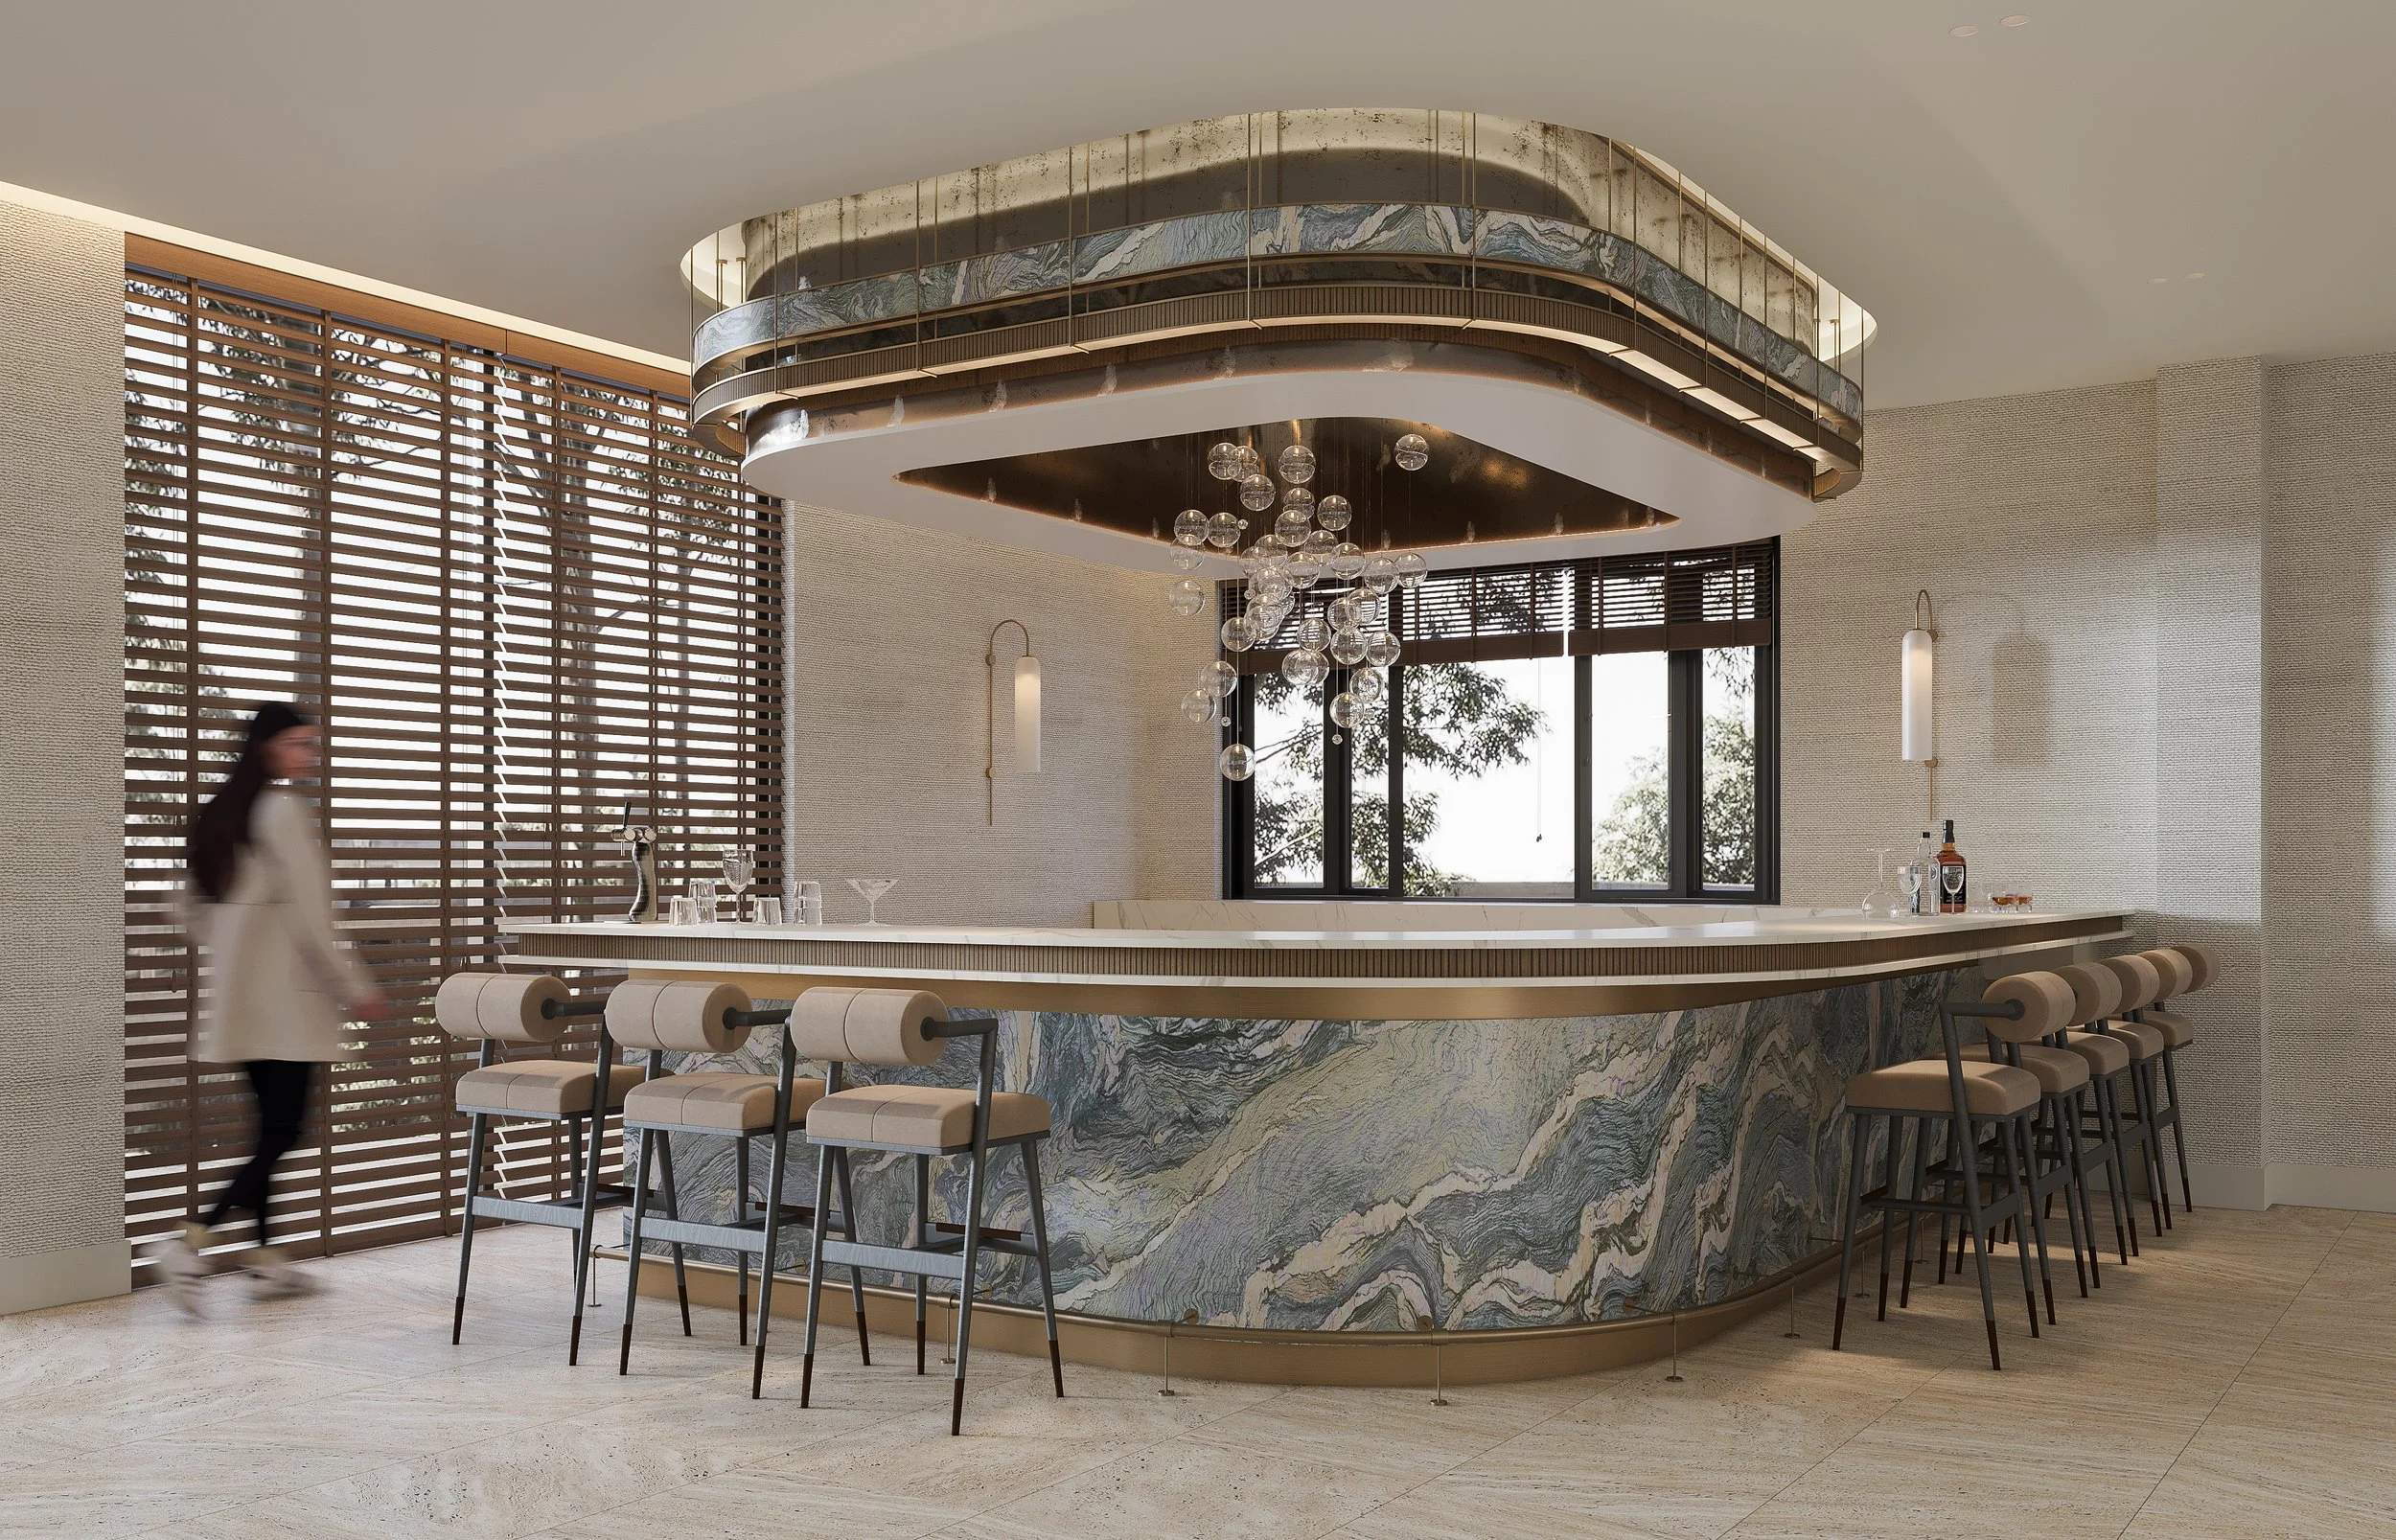
Resident lounges often fail because they are designed for photographs instead of people. A long, formal room with one large sofa photographs beautifully, but it rarely gets used. Lounges work better when they are broken into smaller, comfortable zones, a principle we bring from the restaurants, bars and private members' clubs on our hospitality interior design page.
I like to plan a mix of seating: a few intimate corners for two, a larger group for parties, a long table for games or meals, and a bar or pantry for hosting. Good acoustics matter as much as good furniture, so soft finishes, rugs and acoustic treatments keep conversations comfortable. These layouts are tested at scale during our architectural plan review.
Fitness, Spa and Wellness Areas
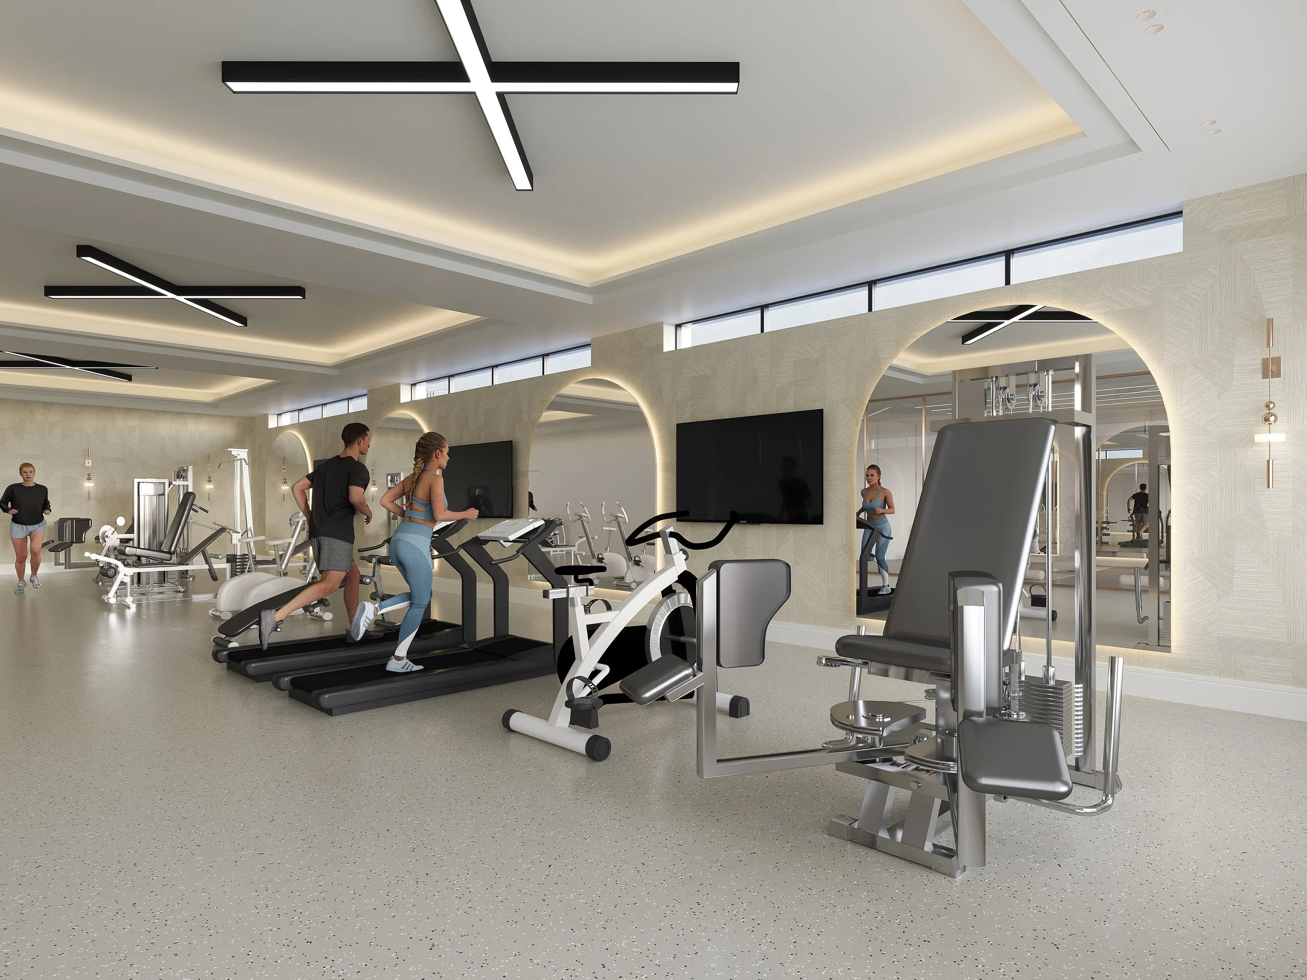
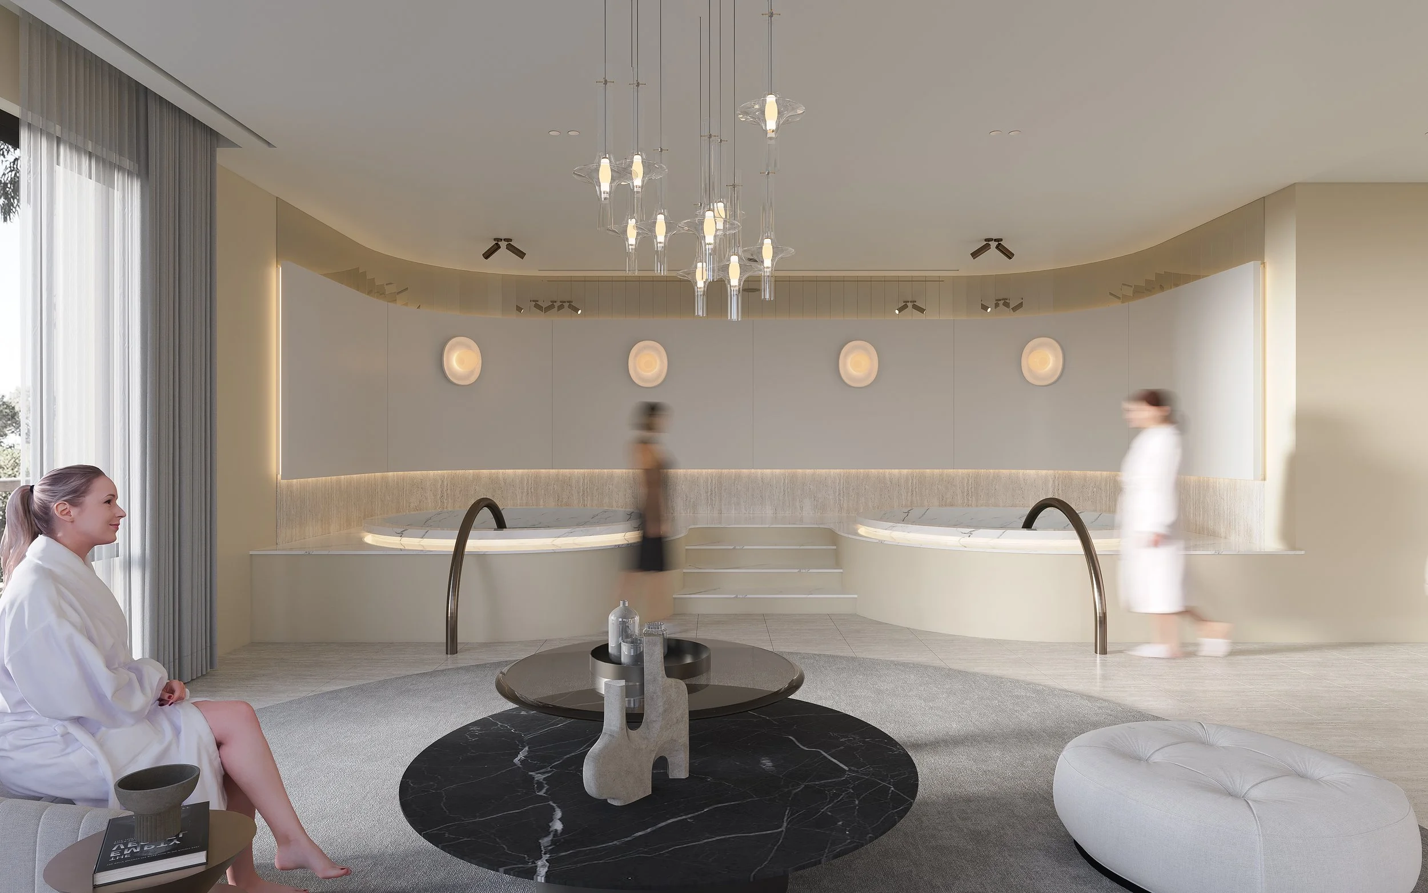
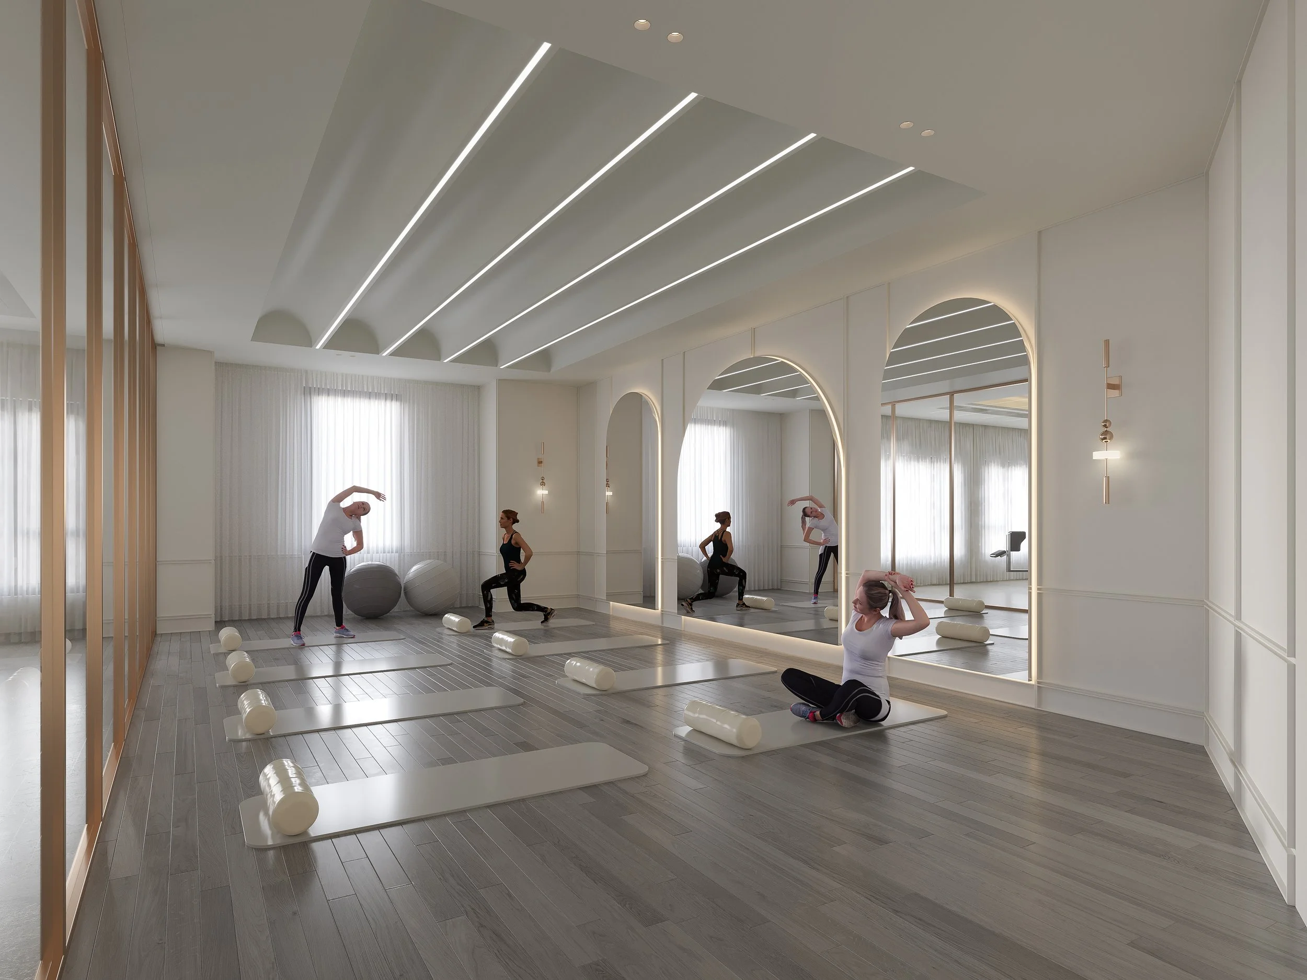
Fitness and wellness spaces are among the most valued amenities in any Miami building. Residents want natural light, fresh air, calm materials and equipment that feels current. Our multifamily design services include fitness, spa and pool deck areas, along with wellness areas that bring in natural light, biophilic materials and quiet work zones.
Our human centric wellness advisors help shape these rooms with attention to lighting, air quality and acoustics. A spa that feels like a hotel retreat, a gym with views of the water and a yoga studio that is truly quiet will be used every day. Circadian lighting, acoustic comfort and restorative spaces are part of the same thinking behind our hospitality interiors.
Coworking and Rooftop Spaces
Working from home has made coworking one of the most requested amenities in new buildings. Residents need more than a table and Wi Fi. They need a mix of open work areas, quiet focus spaces, private phone rooms and a place to meet a client. Coworking and rooftop spaces are both part of our multifamily interior design work, and our office interior design experience informs how we plan them.
Rooftops are a different kind of shared space. In Miami they are often the most dramatic room in the building, with views across the city or the water. They need shade, airflow, comfortable seating and durable outdoor materials, which our exterior and landscape advisory handles alongside amenity decks for multifamily developments.
Pool Decks Built for Miami
The pool deck is the heart of many Miami buildings. It has to handle intense sun, salt air, humidity and heavy traffic, while still feeling like a resort. Our exterior and landscape advisory covers pool decks, cabanas, outdoor showers, outdoor kitchens and lounge areas.
Fade resistant materials, corrosion resistant hardware, secure outdoor furniture and native, drought tolerant planting make these spaces last. Shade structures and cooling strategies keep them comfortable through the summer, and outdoor fabrics and furniture are sourced through our decor procurement service with the same care as the interiors.
Durability Without Losing Warmth
Shared spaces take a beating. Hundreds of residents, guests, movers and staff pass through them every week, so materials have to be chosen for heavy traffic and the demands of a commercial setting. Our hospitality design work has taught us to balance durability with a relaxed, elevated feeling.
That means commercial grade construction drawings, careful FF&E specifications and finishes that look better with age. It also means planning for maintenance, from cleanable upholstery to replaceable carpet tiles in high traffic zones. Our construction drawings document every material and specification so the design holds up for years.
Model Suites and Sales Centres
For developers, amenities are part of the sales story long before residents move in. Model suites and sales centres let buyers feel the lifestyle a building promises, and both are part of our multifamily interior design services.
Marketing renderings created during the design stage often become the images that sell the building. When the finished amenities match those renderings, buyers trust the brand and residents feel they received what was promised. Our concept development process produces photorealistic 3D renderings for exactly this purpose.
Our Amenity Design Process
Every multifamily project follows five steps, each outlined on our multifamily design page:
Strategy, where we define the target buyer or renter, price point and brand story.
Planning, where architectural plans are refined for unit efficiency and amenity flow.
Design, where concepts, finish palettes and marketing renderings are developed.
Documentation, where commercial grade drawings and specifications are issued.
Delivery, where we oversee construction, FF&E and model suite styling.
Throughout construction, our team provides site visits, shop drawing reviews and punch list reports through our construction administration service, so the finished spaces match the approved design.
Amenities for Existing Buildings
Amenities are not only for new towers. Established condominiums in Miami Beach, Bal Harbour and Sunny Isles Beach often refresh their lobbies, lounges, gyms and pool decks to keep pace with newer buildings. In those cases, association approvals, building rules and resident disruption all shape the plan, and our construction administration team keeps the work compliant with approved hours and insurance requirements.
If you are renovating your own unit in one of these buildings, my guide to renovating a Miami condo may help, and my article on furnishing a Miami penthouse explains how delivery rules and elevator scheduling affect installation, which our decor procurement team plans for.
Designing Shared Spaces Across Miami
Jessica Neilas Design works with condominium towers and rental developments, including build to rent and mixed use projects, across Miami, Miami Beach, Brickell, Edgewater, Sunny Isles Beach, Aventura, Fort Lauderdale and Palm Beach. You can see more of our work in our portfolio.
With more than 20 years of experience, over 100 completed projects and developer side experience focused on budgets and schedules, Jessica Neilas, B.Des, leads an award winning studio that designs shared spaces for wellness, beauty and elevated luxury. Our media page shares more about the studio.
Spaces Residents Choose
The best amenities do not need to be sold to residents. They simply become part of daily life. If you are developing a new building or refreshing an existing one, book a consultation and let us design shared spaces that residents actually want to use, starting with an interior design consultation.
