

Before renovating a Miami condo, settle the big interior design decisions on paper: layout, plumbing and electrical locations, flooring and underlayment, lighting, custom millwork, finishes and furniture. Then confirm your building's renovation rules, work hours, insurance and elevator requirements. A complete set of construction drawings protects your budget and timeline, and you can book a consultation to start planning.
Renovating a condo in Miami is not quite like renovating a house. You are working inside a building with neighbours above, below and beside you, an association with its own rules, a freight elevator that has to be booked, and a climate that tests every material you choose. None of that should scare you off. It just means the planning matters more, which is why every one of our condo projects begins long before demolition.
I have seen condo renovations go beautifully and I have seen them stall for months over a missing approval or a flooring choice the building would not accept. The difference almost always comes down to how many decisions were made before construction. Right now, for example, our studio is working on a full gut renovation of a 4,000 square foot penthouse in Bal Harbour with water views, and a luxury private condominium in Bal Harbour with Revuelta Architect International. Projects like these depend on careful architectural plan review before anything is built.
Start With Your Building's Rules
Before you fall in love with a layout, read your building's renovation rules. Condominiums in Miami Beach, Bal Harbour and Sunny Isles Beach often have strict requirements, including approved work hours, insurance requirements and elevator scheduling. Our construction administration service is built to keep projects compliant with all of it.
Most associations review plans, permits and contractor credentials before any work begins, and that review can take time. Many also restrict changes to windows, balconies and anything visible from outside, and many require soundproof underlayment beneath hard flooring. Ask management for the full renovation package early, so our construction drawings can account for building requirements, working hours and material approvals from day one.
Decision One: How Will You Live in the Condo?
Every good renovation starts with a conversation about life, not finishes. Is this your primary residence, a winter home or a place you will rent when you are away? Do you work from home? Do you host often, or cook mostly for two? Those questions shape everything in the discovery stage of our concept development process.
A full time home needs generous storage and a hardworking kitchen. A second home needs durability, easy care finishes and a layout that feels restful the minute you arrive. If you are planning from out of state, my guide to designing your Miami second home remotely explains what to prepare, and our virtual consultation makes it simple.
Decision Two: Finalize the Layout
The floor plan is the most expensive thing to change once construction begins. Moving a wall on paper costs nothing, while moving it after framing can cost weeks. Our architectural plan review tests furniture layouts at true scale and looks closely at flow, sightlines and room proportions.
In a condo, layout changes have extra limits. Structural columns, shear walls, plumbing stacks and shared mechanical systems usually cannot move, and work that touches them may need building approval or inspection. Knowing where those fixed points are lets us design around them instead of discovering them halfway through demolition, which is exactly what our construction administration team watches for.

Decision Three: Kitchens, Baths and Plumbing
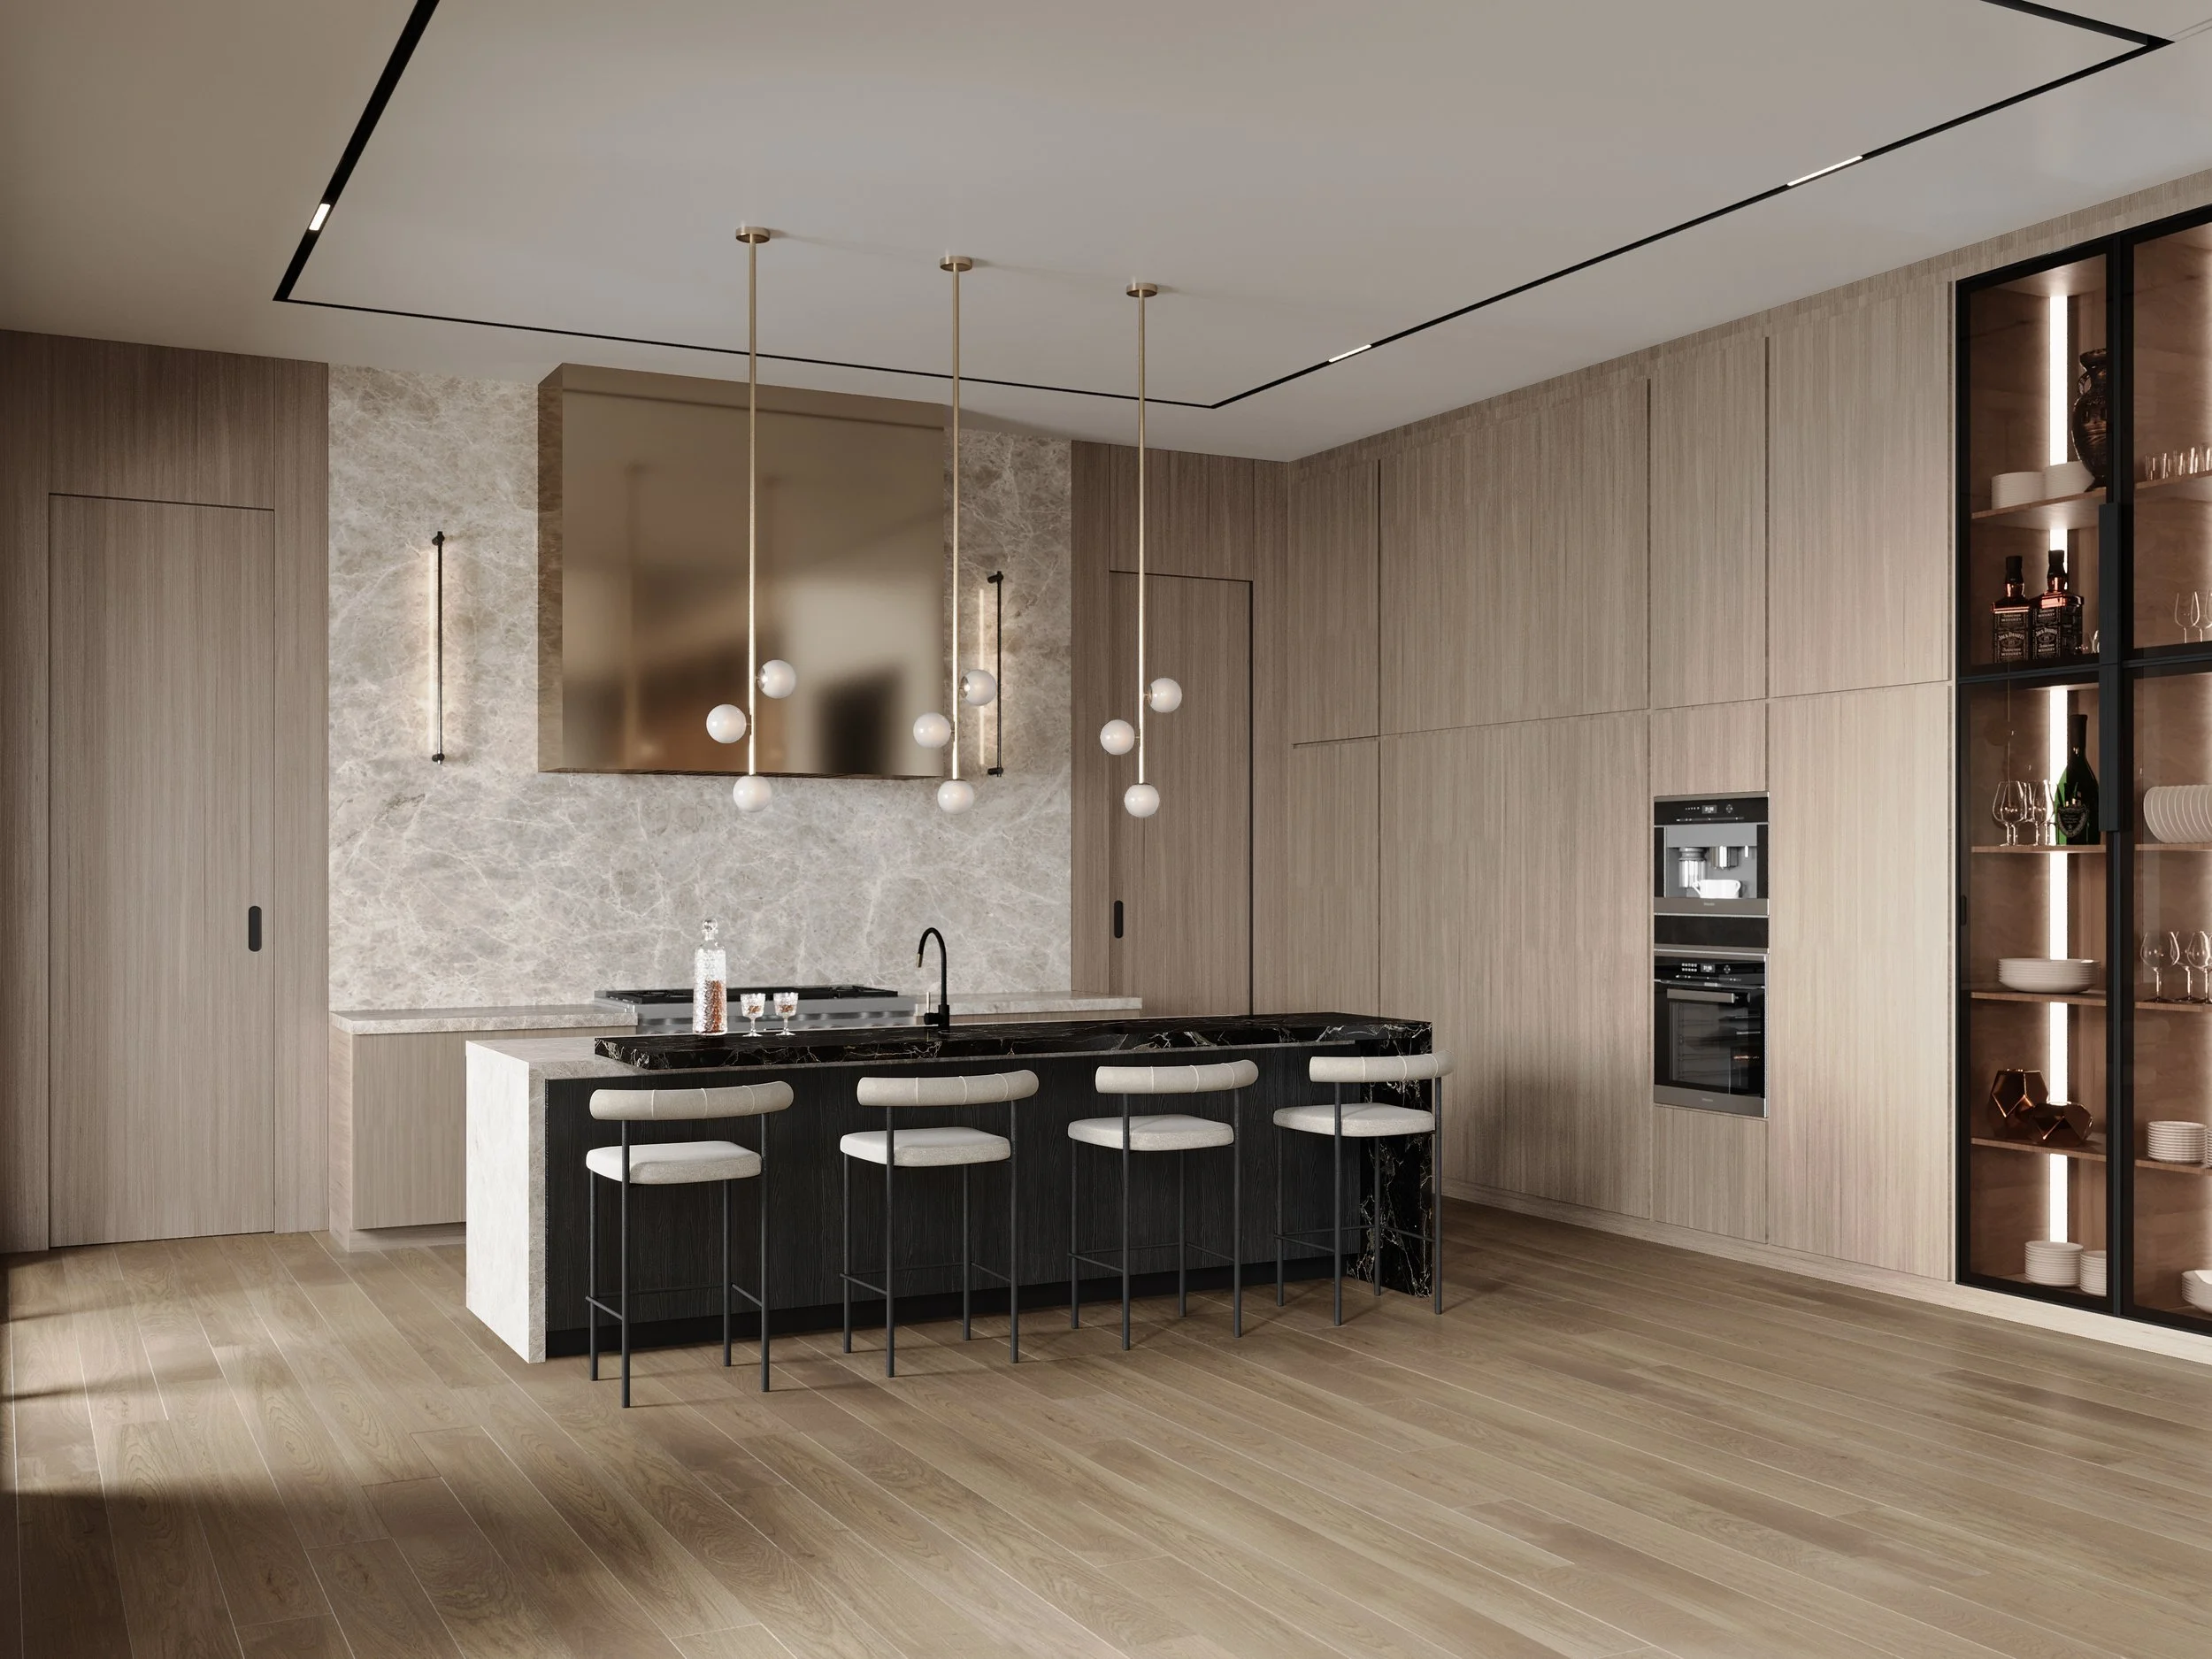
Kitchens and bathrooms are where most of the coordination happens. Cabinetry, appliances, plumbing fixtures, stone and tile all need to line up within millimetres, and every fixture location depends on what the building allows. These decisions are documented in our construction drawings, with plumbing fixture schedules and detailed elevations.
Before construction starts, confirm your appliance specifications, island dimensions, shower systems and drain locations, stone slabs and tile layouts. Moving a kitchen or bath to a new spot in a high rise can be complicated, so settle it early with your designer and the building. Our concept development stage is where these rooms first take shape in 3D.
Decision Four: Flooring and Sound
Flooring is one of the most regulated decisions in a Miami condo. Many buildings require a specific soundproof underlayment beneath tile, stone or wood, and some limit which materials you can use at all. Choose the floor, the underlayment and the installation method before you order anything, and get them into the drawing package the association reviews.
Humidity matters here too. Wood floors and wood millwork need careful selection and acclimatization in South Florida, and stone or porcelain often performs better in kitchens, baths and near terrace doors. Humidity resistant materials are part of every luxury residential project we design in Miami.
Decision Five: The Lighting Plan
Lighting is one of the most common late decisions and one of the most expensive to revise. Recessed fixtures, sconces, under cabinet lighting, coves and switching all depend on what is inside the ceilings, and in many condos the concrete slab limits how deep you can go. A reflected ceiling plan and switching layout should be part of your construction drawings before work begins.
Miami light is bright and abundant, so sun control and glare matter as much as evening ambience. Our human centric wellness advisors help with lighting, air quality and acoustics, and that thinking is woven into our concept development from the beginning.

Decision Six: Custom Millwork and Furniture
Built ins, closets, vanities and feature walls make a condo feel tailored, but they take time to design and build. Custom furniture can take 12 to 20 weeks, and millwork has similar lead times, so these pieces should be designed early. Our decor procurement team tracks every order against the construction schedule.
Furniture should be planned during the layout stage too, at real scale, so outlets, floor plugs and lighting land exactly where they are needed. Large pieces also have to fit through the building's freight elevator and corridors, a topic I cover in my guide to furnishing a Miami penthouse, and one our construction administration team checks on every project.
Decision Seven: Materials Built for the Coast
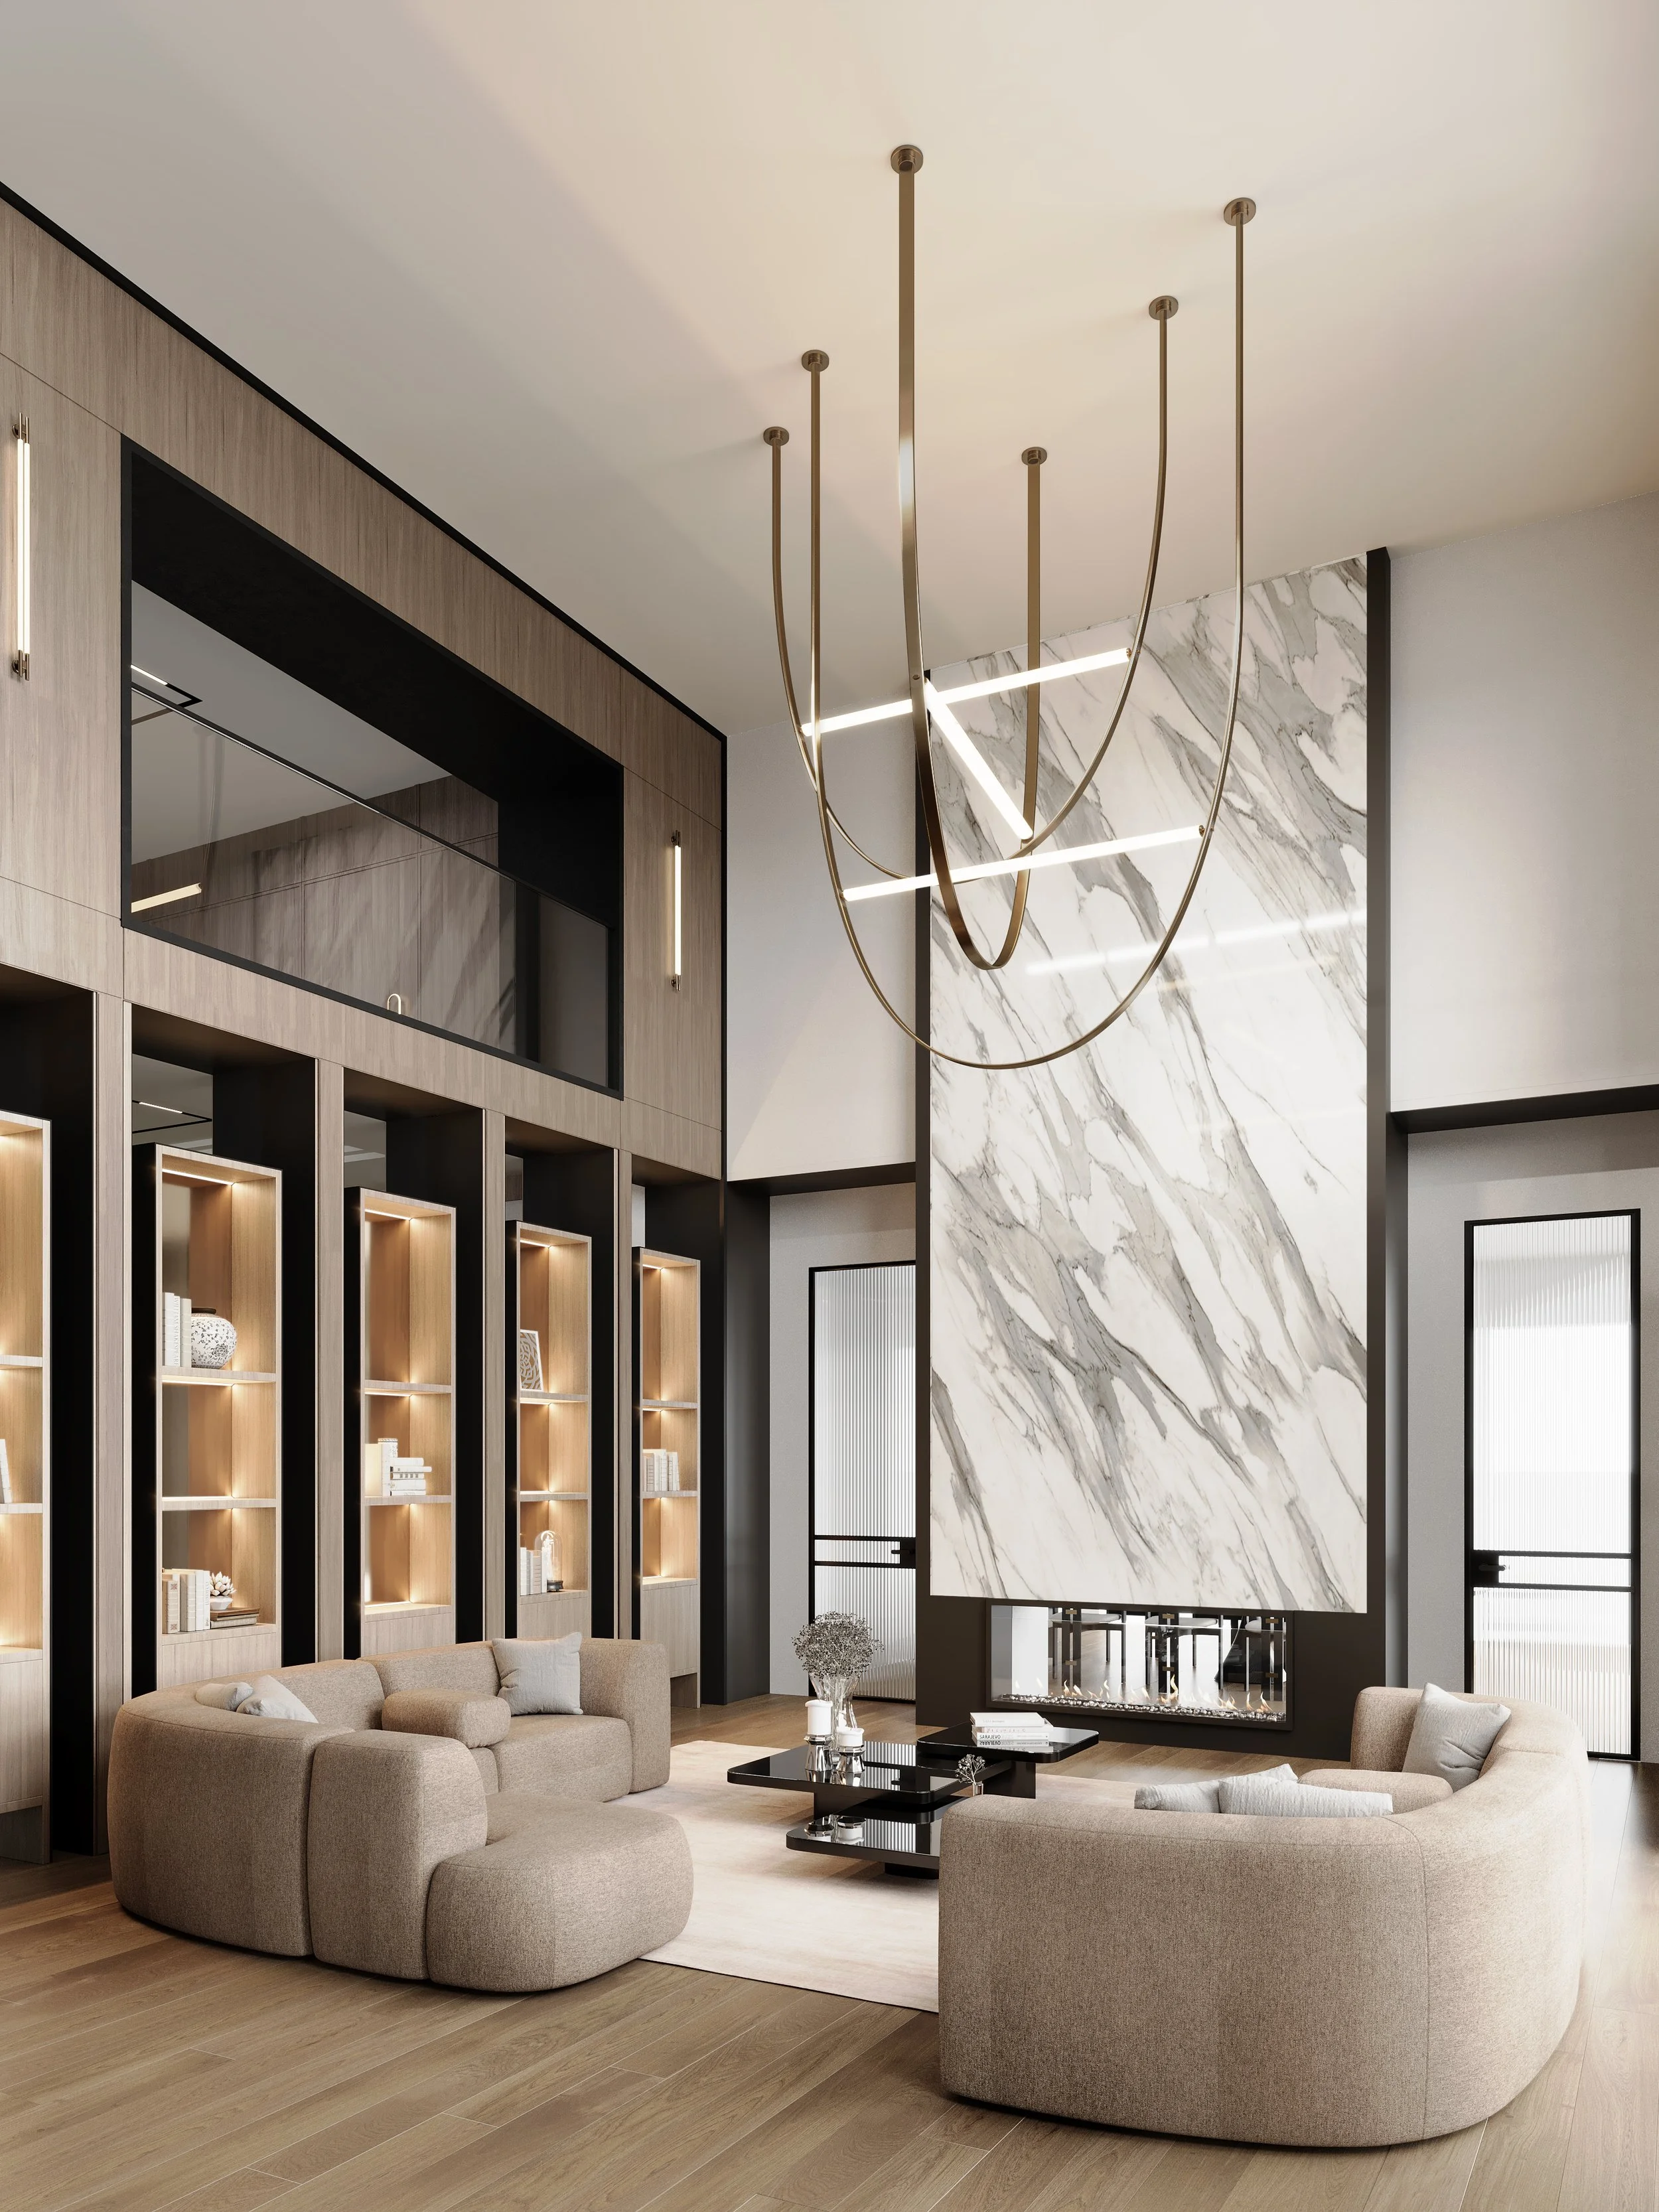
Miami's sun, humidity and salt air are hard on finishes. I lean toward natural stone, warm textures and materials that resist moisture, along with hardware that resists corrosion, especially near terraces and balconies. You can see that approach across our portfolio.
If your condo opens onto a terrace or balcony, plan the indoor and outdoor finishes together. Carrying flooring, stone, colours and lighting from inside to out makes a home feel larger and calmer, and our exterior and landscape advisory handles terraces, rooftops and pool decks with fade resistant materials and hurricane rated openings in mind.
Decision Eight: Document Everything Before Pricing
This is the step that protects you most. A complete drawing package translates the approved design into instructions contractors can price and build from, and it gives the association a clear picture of the work. Our construction drawings are permit ready and issued for pricing, permitting and construction.
Our drawing packages typically include:
Demolition and construction floor plans
Reflected ceiling and lighting plans
Electrical, switching and outlet plans
Interior elevations
Custom millwork and built in details
Stone, tile and flooring layouts
Door, hardware and plumbing fixture schedules
Finish schedules and material specifications
Details for custom furnishings
The more complete the package, the fewer surprises once work begins. Our process reviews existing conditions, coordinates with your architect, engineers and builder, and supports the site through construction administration.
Decision Nine: Who Oversees Construction?
Even a perfect drawing set needs someone protecting it on site. Construction administration means regular site visits, progress reviews, responses to contractor questions, shop drawing and sample reviews, tracking of finishes and fixtures, punch list reports and a final walkthrough. It is the role our construction administration service fills.
My four years as VP of Interior Design and Project Management at Streetcar Developments gave me a builder's view of how projects stay on track. That experience is a big part of why our studio keeps its advice buildable, as you can read on our homepage.
Decision Ten: Procurement, Delivery and Move In
Furniture, lighting and décor should be ordered on a schedule that matches construction, so nothing arrives too early or too late. Our decor procurement service handles ordering, freight, receiving, inspection and climate controlled storage until installation day.
Then everything is delivered, assembled, hung, styled and photographed in one coordinated visit, which matters a great deal in a building with limited elevator windows. If you are working with a developer on a new building, our multifamily interior design page explains how we approach those projects.
Condo Renovation Across Miami
We design and renovate condos all over Miami and up and down the coast, including Bal Harbour, Sunny Isles Beach, Miami Beach, Brickell, Aventura, Key Biscayne, Coral Gables, Fort Lauderdale, Palm Beach and Naples. Each building is different, and our interior design consultation is the easiest way to understand what yours allows.
With more than 20 years of experience and over 100 completed projects, Jessica Neilas, B.Des, leads an award winning studio that brings design and construction experience together. If you are planning a condo renovation, book a consultation and make the big decisions before the walls come down.
